Categories
All Project Categories Office Refurbishments Projects Suspended Ceilings

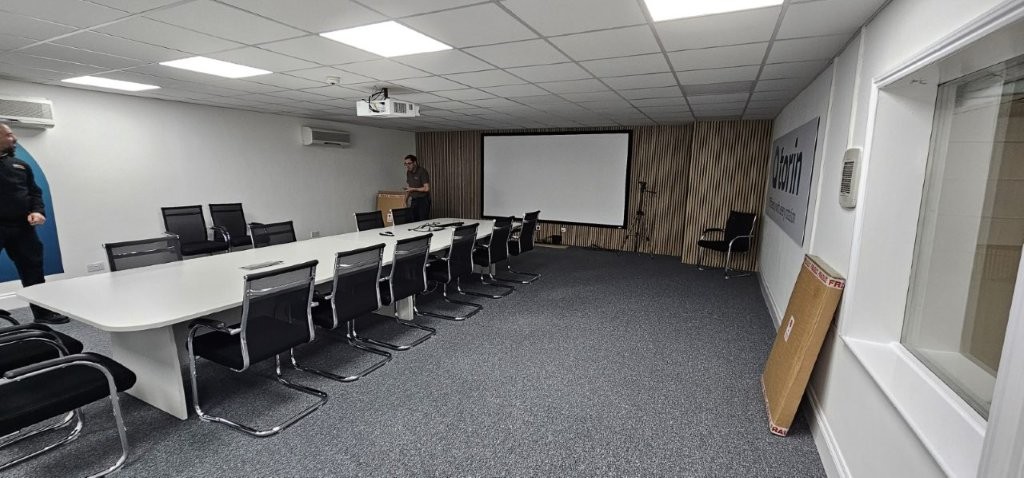
Reception and Boardroom Refurbishment in Swindon

Client: Torin
Value: £32k

Cre8tive Interiors was commissioned by Torin to carry out a reception refurbishment as well as a boardroom upgrade. Torin is a busy manufacturing site in Swindon and the work was needed urgently  ahead of some important meetings.

The customer had been let down by another refurbishment company leaving them only a matter of weeks to upgrade the customer journey ahead of the meeting. Torin were very impressed that we visited the next day, took a project brief along with measurements and having a good look around. We then produced a detailed proposal quote with an ideas board to show finishes and how it could look. They were very happy with the response and the proposals and we were on site the next week starting work.

Once we started the work, they wanted us to have a look at the boardroom as well.

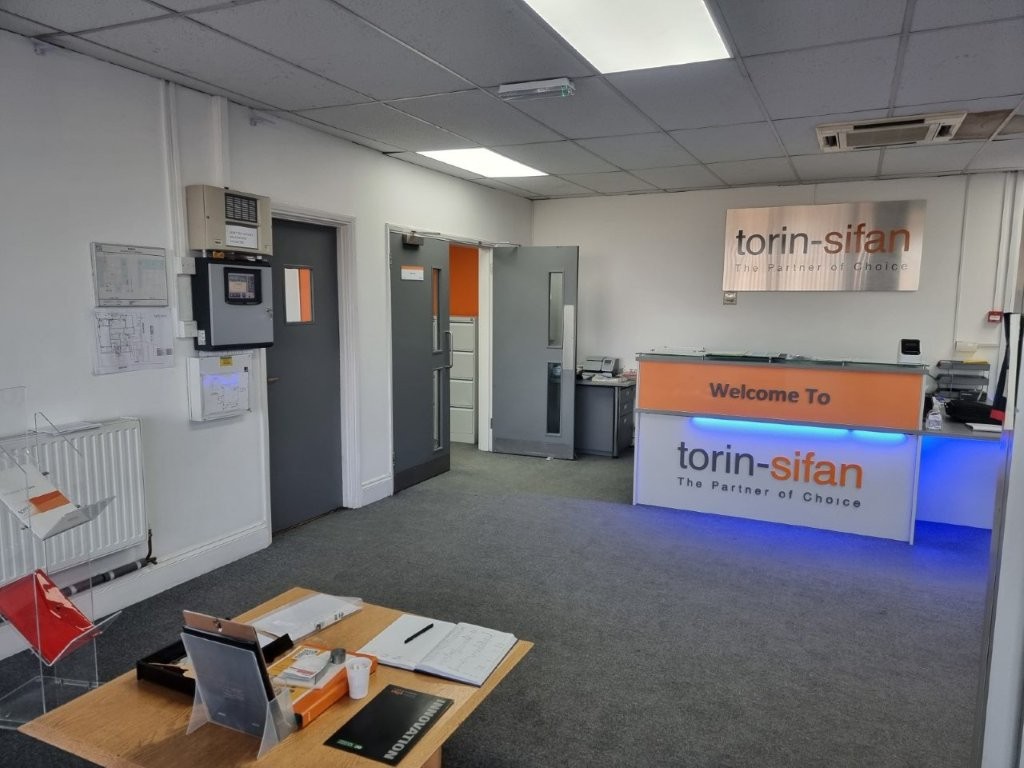
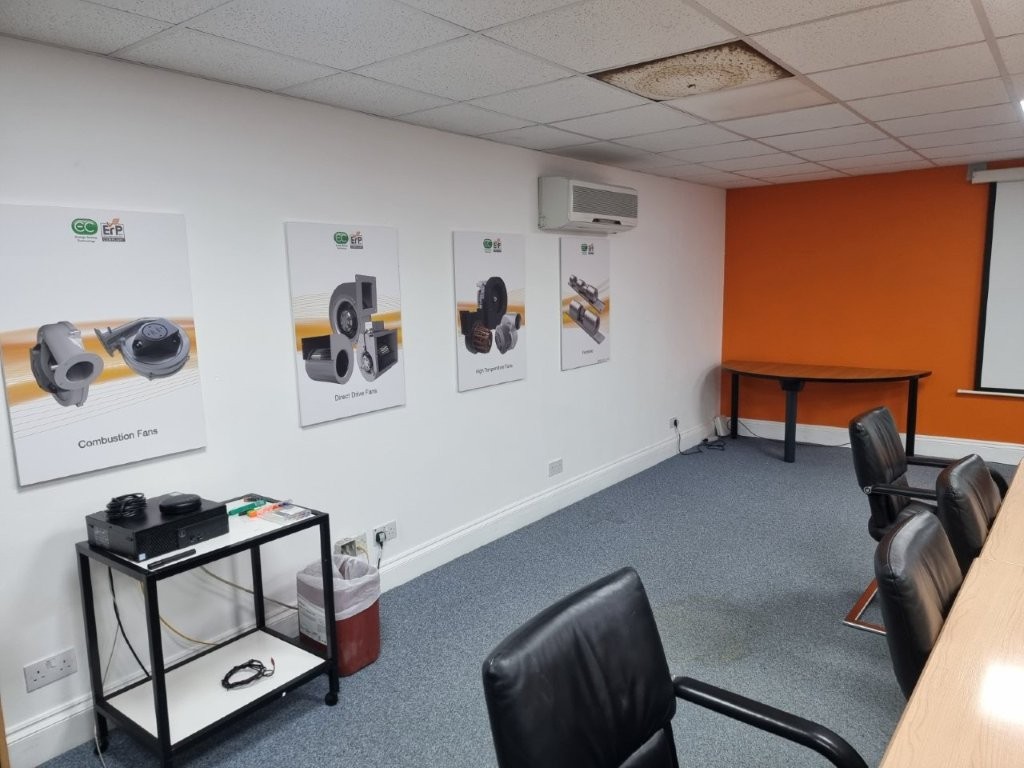
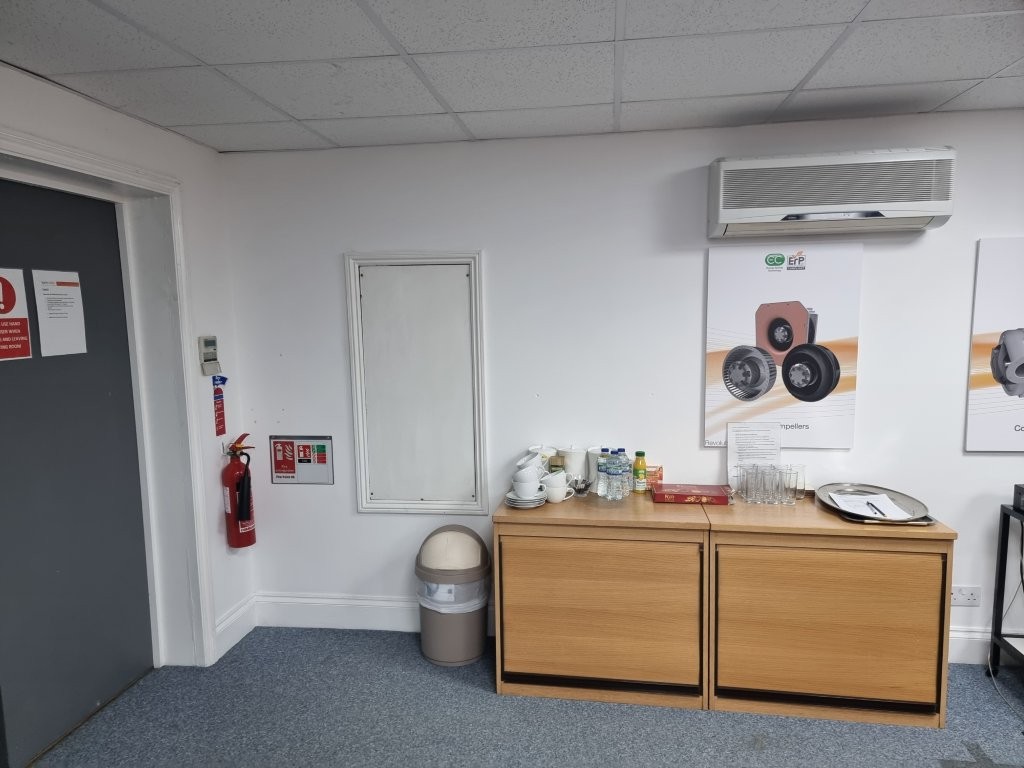
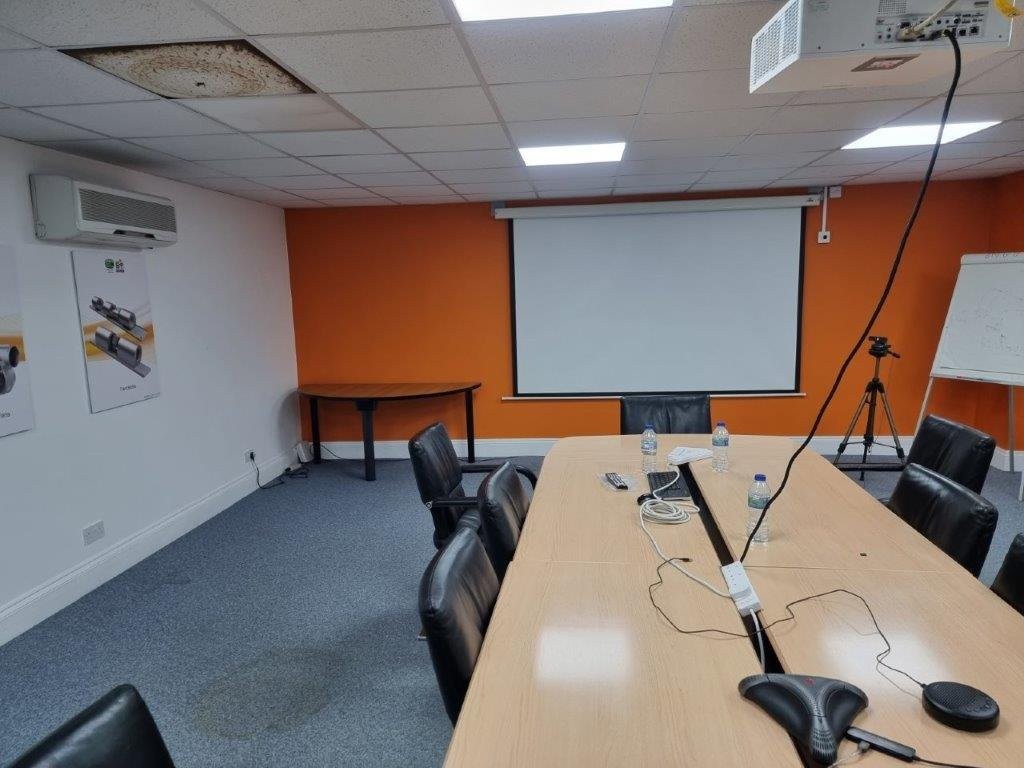
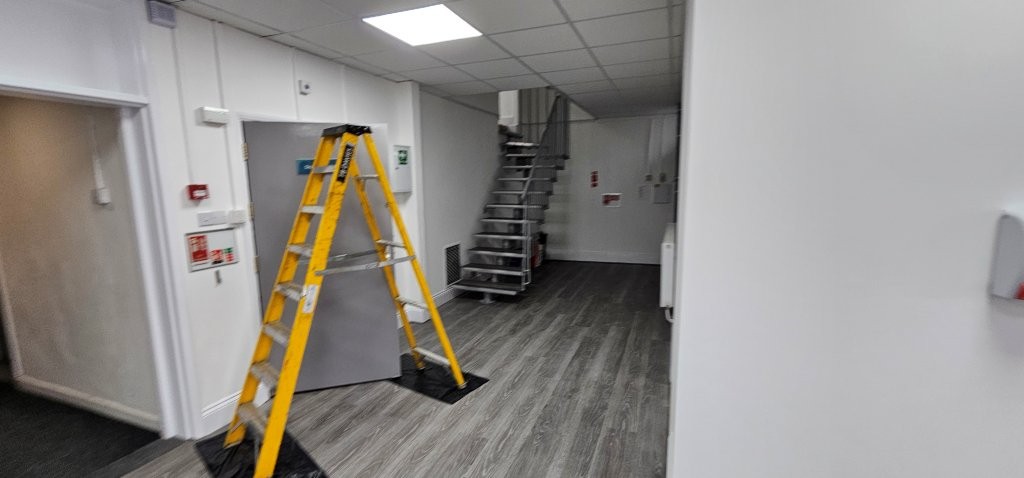
Existing Reception and Boardroom

Our first step was to measure the space and discuss with the client what they are hoping to achieve. In this case the brief was relatively simple,  they just wanted the reception and boardroom to look a little bit cleaner and more modern ready for an important meeting.

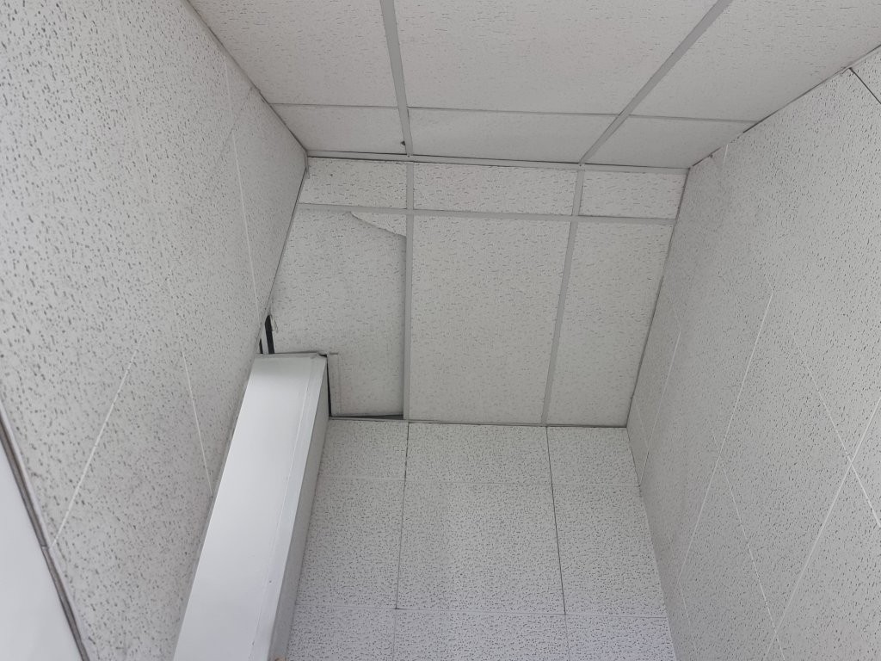
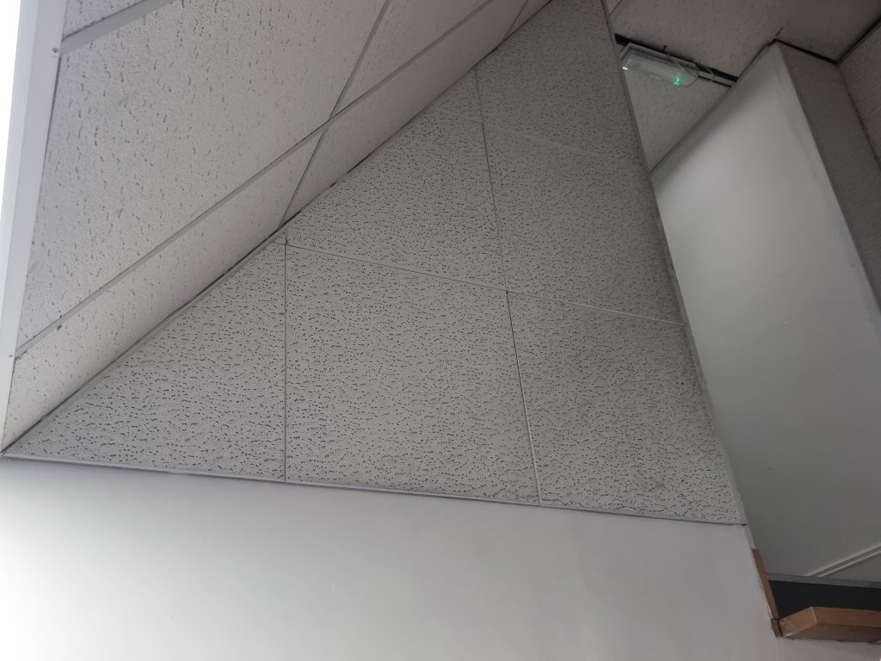
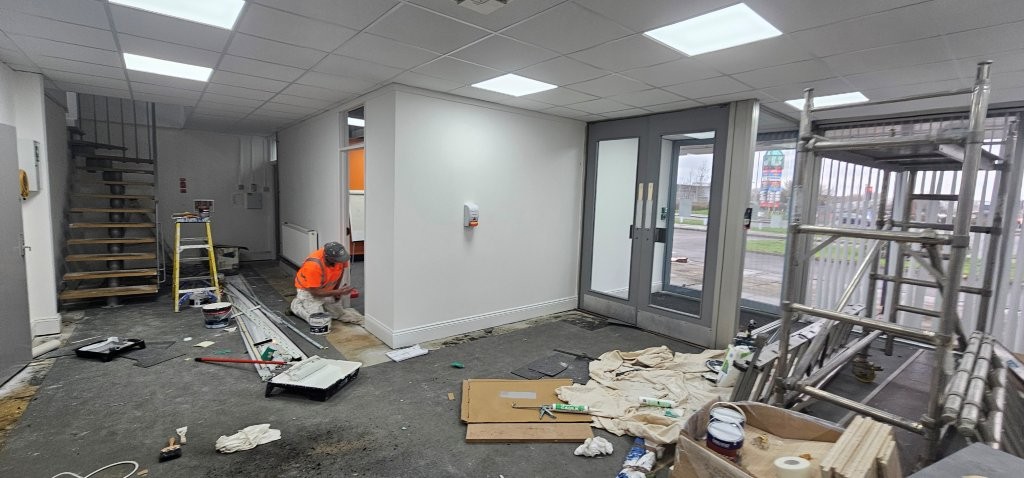
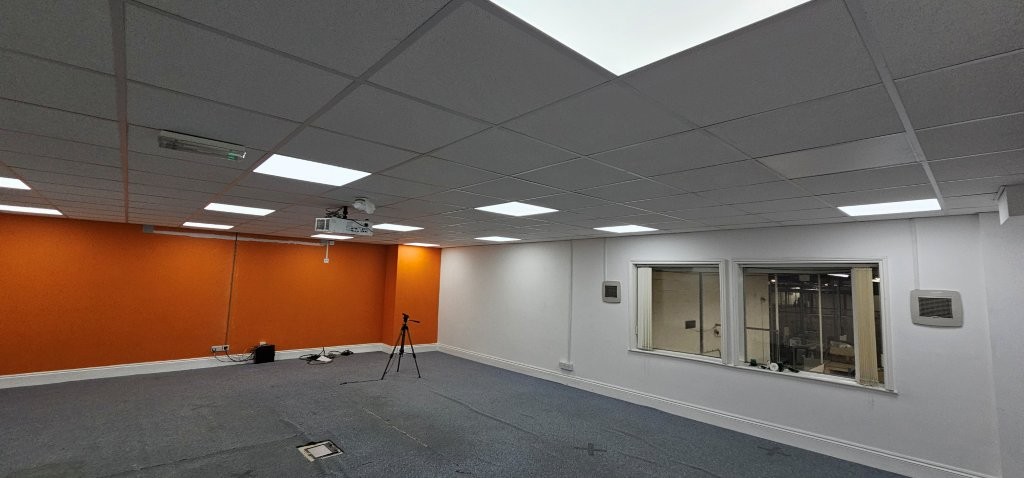
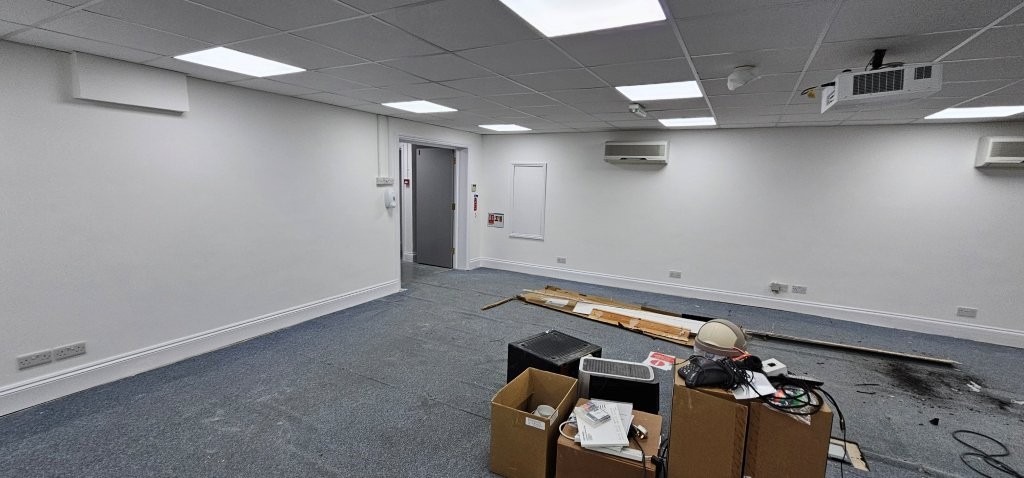
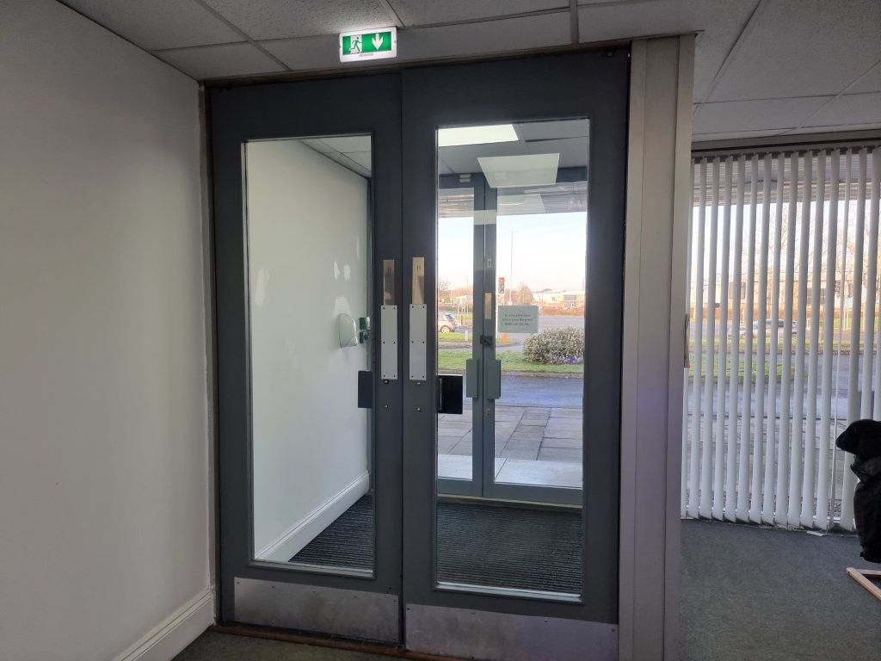
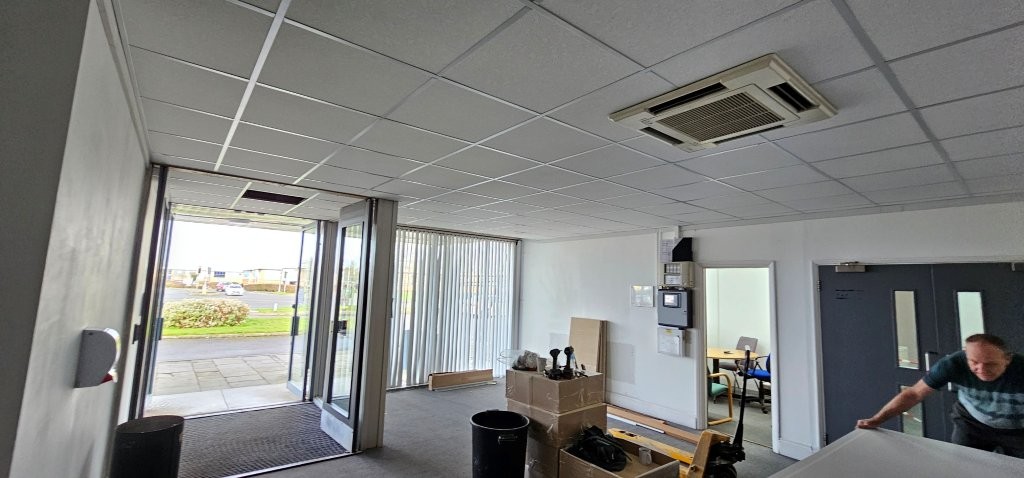
The existing space looked very tired overall, with many marks in the carpet. The suspended ceiling had very old looking ceiling tiles, (fissured) which were sagging and stained in places.

We discussed with the client the quickest and most cost effective ways of achieving a clean and modern look which included:

  • Replacing the ceiling tiles for flat white modern tiles to give a cleaner look to the ceiling.
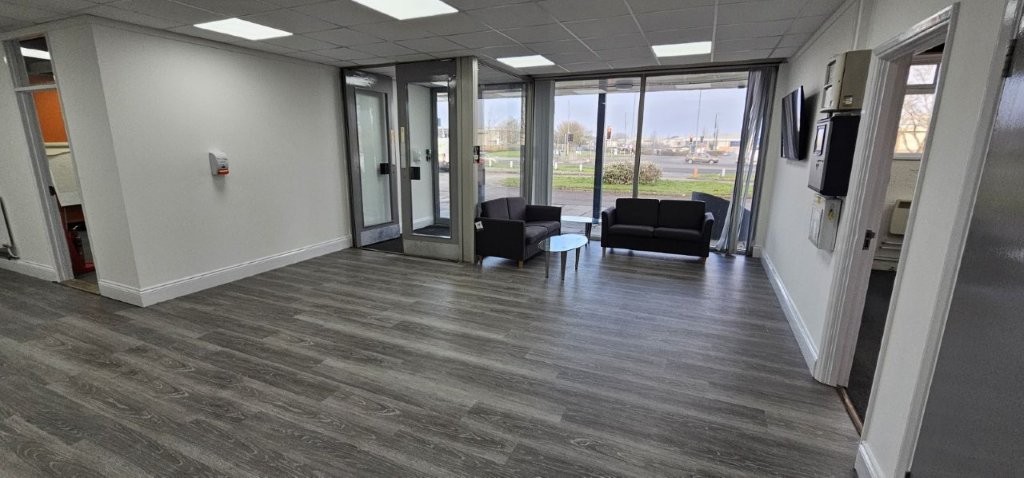
  • Replacing the flooring using a modern wood effect vinyl in the reception. This would be much easier to clean than carpet. As the space is also a high traffic area it would last much longer than carpet. The plan was then to provide new carpet into boardroom in a modern grey colour.
  • A general re-decoration of all walls, doors, skirting and architrave to ensure everything looks clean fresh.
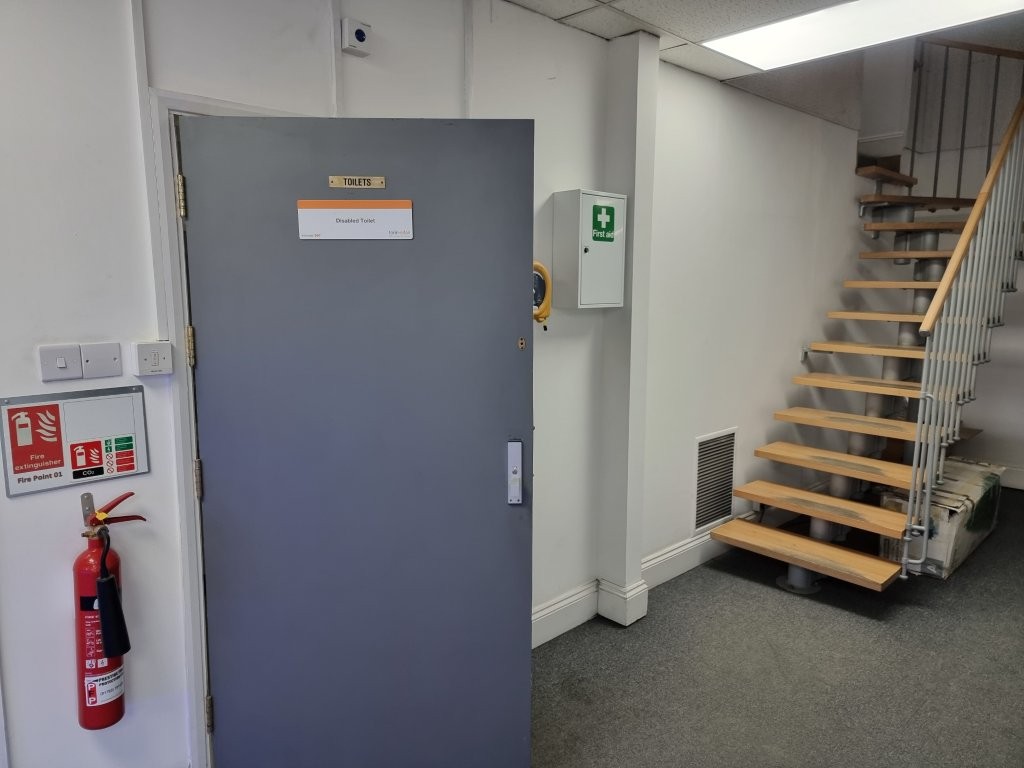
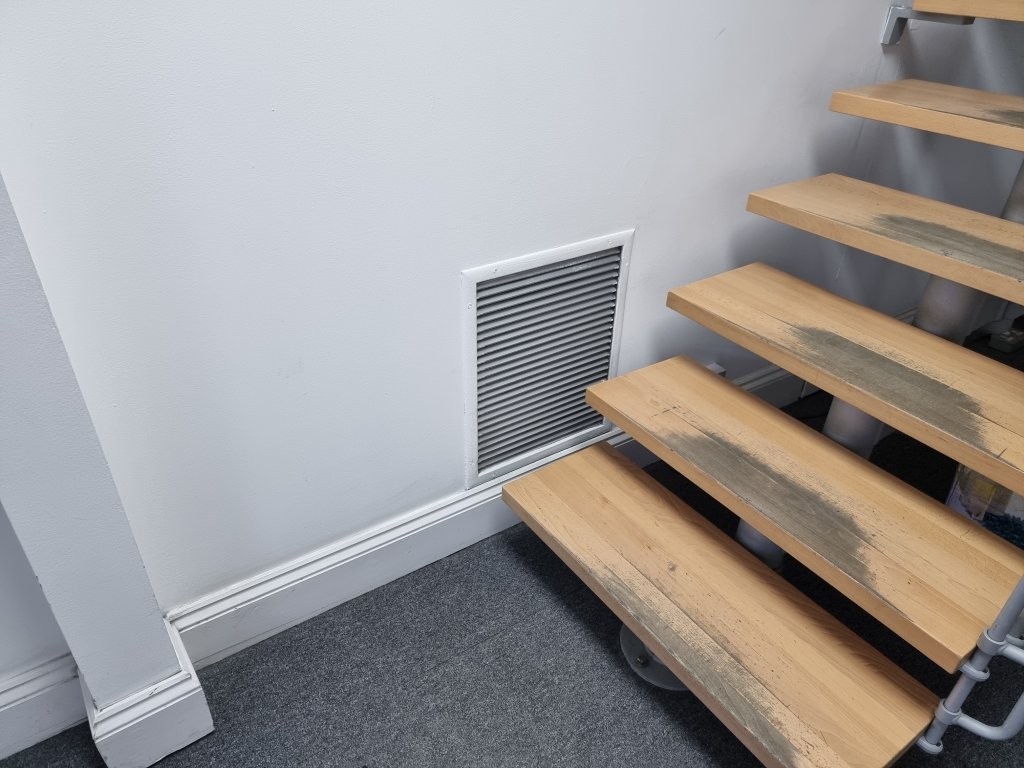
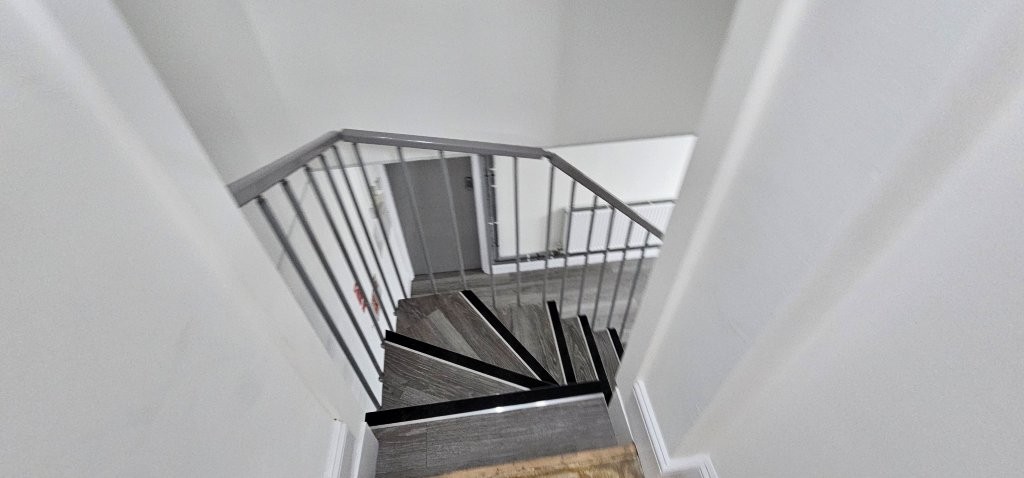
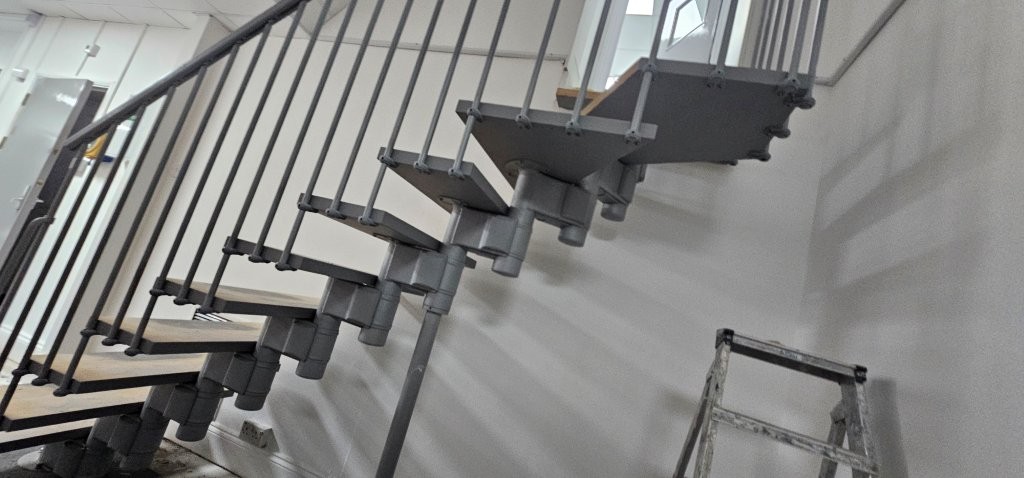
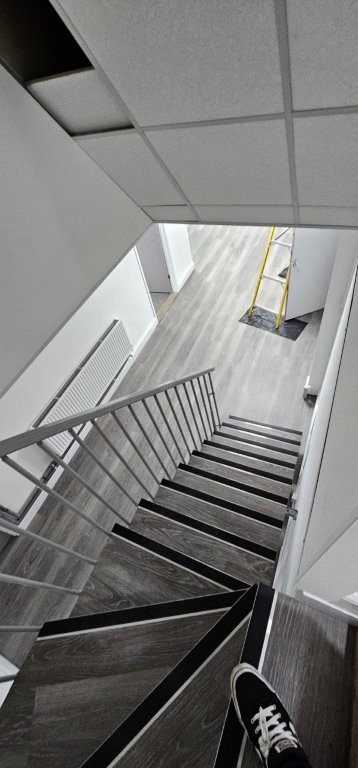
  • Upgrading the look of the stairwell by re-painting all of the metalwork and installing vinyl onto the treads with anti-slip stair nosing’s to remove the work effect on the staircase.
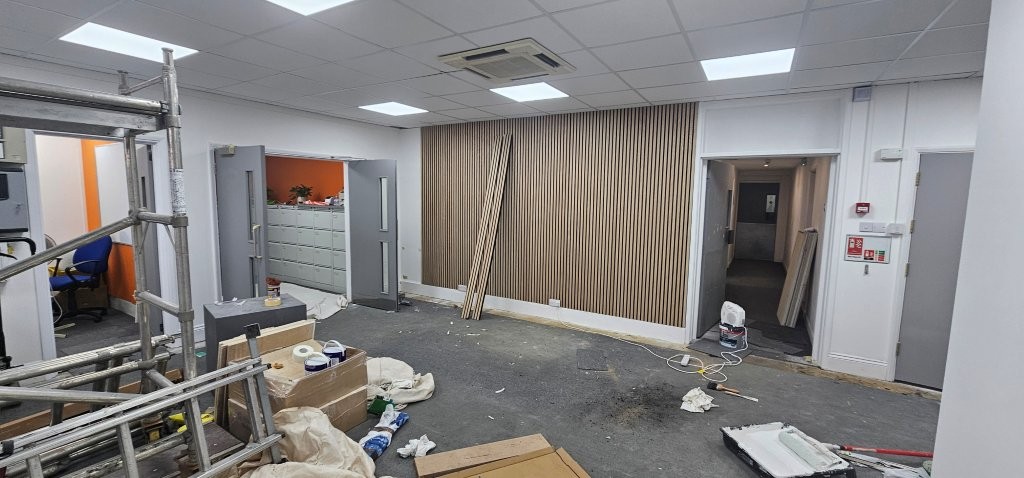
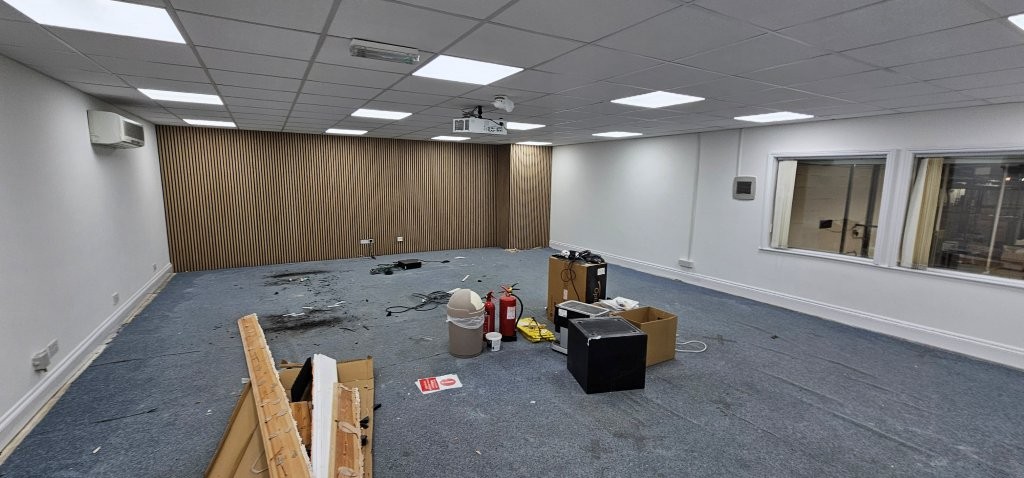
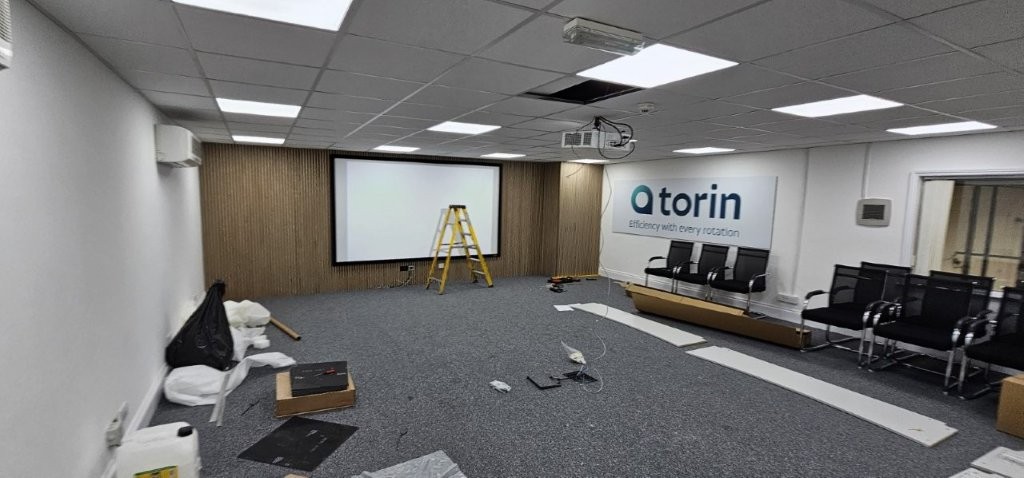
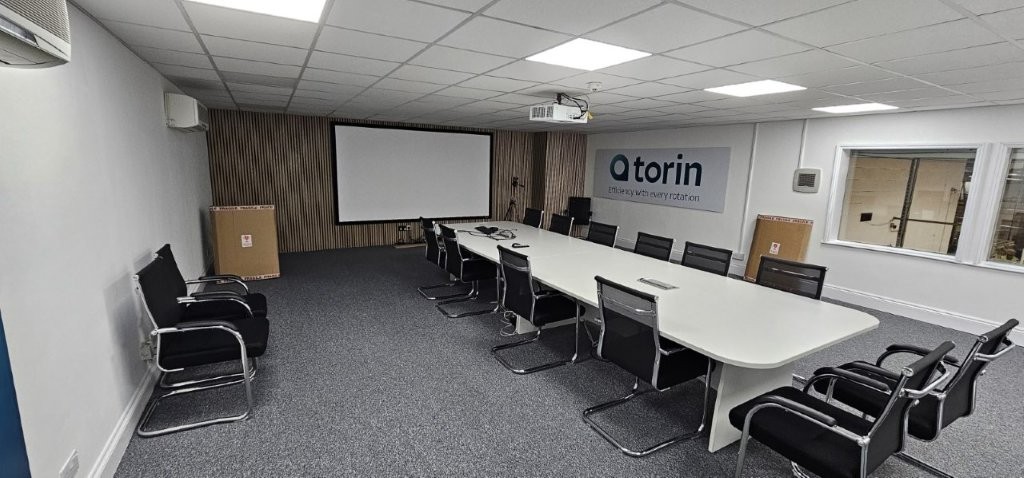
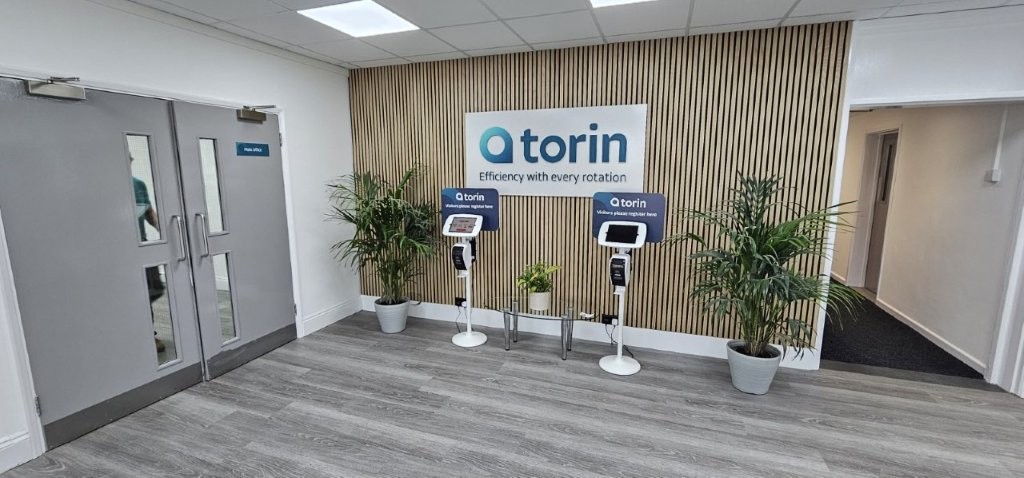
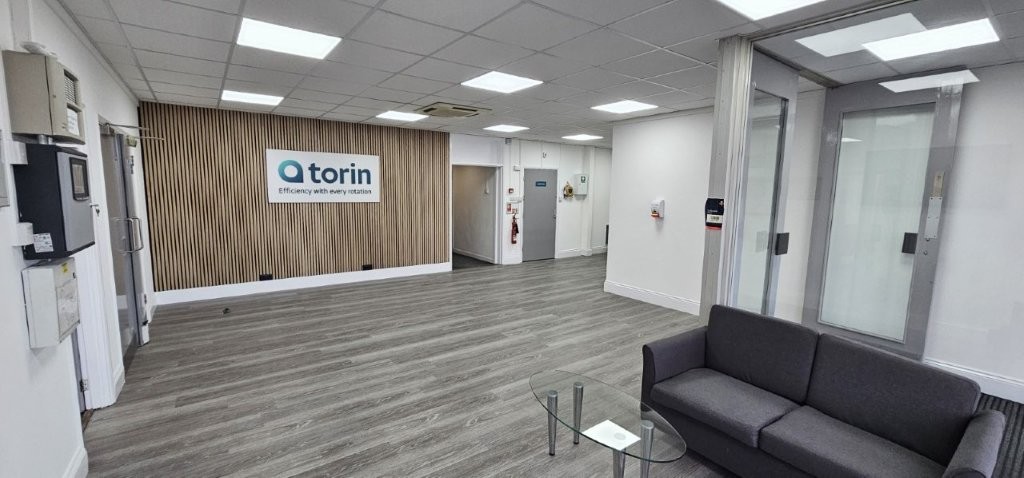
  • Installing modern wooden slatwall panelling into the reception and boardroom to give a modern feature wall for their TV and signage.

Timing was most important for the client so once we had the brief we worked out the costs and produced the quote the following day with the aim of being on site the following week.

Existing Photos
Work in Progress Photos
Completed Photos

The finished reception refurbishment and boardroom upgrade looks clean, fresh and modern whilst also being much more practical with easy to clean flooring and much better lighting levels.

The space was completed with time to spare for the clients meetings and allowed them time to add the finishing touches like some new furniture.
Does Your Reception Area Look Dated?

Whether you require expert space planning, bespoke design, or a full interior fit-out, the Cre8tive Interiors team is here to help.

Contact us today to discuss your vision. Call our experts: 01380 73 88 44 | Enquire Online: Contact us 

Categories
All Project Categories Partitioning

Glass Partition for a Reception in Devizes

Client: CMD Recruitment
Value: £4k

The requirement


The customer is based on a main high street with lots of passing foot traffic and the main requirement was to provide a separation from the main office area and the front reception area however the shop front was the only source for natural light and they didn’t want to lose this by installing a solid partition.

Planning the work

The project has a couple of things which needed to be considered as there is a bulkhead in the ceiling in line with the proposed partition however if the glass was installed on the higher part of the bulkhead it would interfere with the door opening and if it was installed on the lower part of the bulkhead an alarm sounder would need to be moved prior to installation.

Quick installation

One of the things we love about glass partitioning is how quick they are to fit, this minimizes any disruption to the customer.

This glass partition was completed over 3x visits:

  • The first visit was to install the tracks and confirm the final position of the door. At this stage all final measurements are taken for the glass to be manufactured to fit perfectly. This visit usually only takes a couple of hours.
  • The second visit is usually around a week later to install the glass. This visit also only takes a couple of hours.
  • The third and final visit is a couple of days later to fit the manifestations onto the glass. The bespoke manifestation used a frosted band fir privacy with the CMD recruitment logo cut out which is a really smart way of using the negative space and we think its very eye-catching. Another great example of bespoke branded manifestations can be found on this project in Swindon.

Questions on glass partitioning

Please give us a call on 01380 738844 or complete our contact us form if you have any questions about Glass Partitioning.

Categories
All Project Categories Office Furniture Office Refurbishments

Enhancing First Impressions: A Reception Area Redesign Project

Client: Smurfit Kappa
Value: £49k

We have been working with the customer over a number of years and they wanted us to come up with some ideas on how to deal with the customer interface into the factory. The brief was to redesign carry out a reception refurbishment to represent a modern clean and welcoming customer entrance into the building.

The total open area was vast, dominated by an open egg crate ceiling, dull lighting, brick walls with a dark oppressive atmosphere, and a dated looking ceramic tiled floor with a mosaic of colours pinks and dark greens. The reception office was situated in a brick built room at the far end of the open foyer area.

What we did was to look at the area that was important and that is the meet and greet to potential customers and suppliers by the entrance doors, and guiding important visitors into the main boardroom upstairs, or the CEO’s offices which were situated just off the main entrance doors.

We therefore came up with the idea of bringing the whole reception area towards the main entrance doors and just focusing on this area. We would then leave the majority of the area behind a glass wall alone and focus on the main lobby. By doing this, it also meant that we could meet the customers budget. It would simply cost too much to deal with the whole area.

Existing customer experience into Reception

Reception Refurbishment construction photographs

CDM and Health and Safety

The duration of the project and the number of people on site, as well as the access issues meant that we had to employ a Heath and Safety consultant to carry out a risk assessment and discuss with the client safe fire exit routes and means of protection from the staff whilst we were doing the work.

Reception Refurbishment Projects

If you would like us to look at your reception area, or indeed any aspect of your offices, please give us a call just for an initial no obligation discussion about what we may be able to do. We love to talk about projects.

Please call us on 01380 73 88 44

Categories
All Project Categories Partitioning

Building an Office Partition on a Reception Desk

Client: Malmesbury Primary School
Value: £5.6k

This was a difficult problem to solve and the only way we could think of doing this was to actually construct a glass partition onto the reception desk. The school had a specific issue with noise coming into the office area as the reception desk is in a main traffic area. Draught’s were also a problem as well as some of the electrical control equipment including the CCTV system was spread over a large area. A new cabinet was supplied under the desk with all the cables re-routed to suit. It was also important to keep the costs to minimum so various options were considered before work started.

In addition to the above, the school wanted some degree of sound insulation. Their initial thought was that the desk would have to be rebuilt with some form of new partition built and all of the computing equipment behind the desk would have to be moved. The CCTV and security systems would also have to be disconnected so a real nuisance. I did think that the desk that was there was pretty good and we could keep it in place, why get rid of it. The idea then was to build something on top of it. The complicated section was on the raised section, a normal partition system would have very chunky frames, so we chose a silicon jointed glass system that would be ready neat and tidy. The joins of the glass could then be angled and ground, then seal with a silicon seal without any vertical aluminum uprights that you would normally use on a conventional partition system.

A further requirement was that they wanted a sliding hatch arrangement so they could open and shut glass doors as needed and we could build this in a partition.

Construction photos

Timing was important as with a busy school and the reception desk being situated in the main thoroughfare, we had to build the partitions out of school hours for safety. The first section to build was the more conventional sliding frame hatch using a conventional partition system but using special ‘Chas mood’ sliding door gear within the partition frames. Once the sliding hatch was built, the glazed system was constructed across the desk. Once all of the frames were built the glaziers arrived to fit the glass.

Completed photos

We did use two different proprietary demountable partitioning systems to provide the finish result. There are several good reasons to use this type of system, the main one is that it can be taken down and removed quite easily. The words demountable partitioning are used quite often in our fit out and refurbishment projects.

Summary on Demountable Partitioning

  1. Using Demountable Partitioning is very tax efficient as they are seen as movable items and so can be treated differently in writing down allowances in the accounts. We have a better description on our News / Blog page on this site.
  2. We can also lease Demountable Partitioning as they are movable, this spreads the costs of having the work done as Demountable Partitions always cost more than customers think.
  3. Leasing of demountable partitioning is very tax efficient and Cre8tive can provide illustrations, please contact us for further information.
  4. Most landlords insist on Demountable Partitions being used for offices as it is much easier to take them out should the tenant renting the space leave for any reason. The benefit is that is saves making a huge amount of mess and destruction that would be need with a conventional stud and plasterboard constructed wall.

Questions on extending offices?

If you are not sure about anything as well as taking about all kinds of partitioning including Demountable we love to talk about projects and sort out problems and issues with space, please give us a call on 01380 738844