


Client: Sea Terra Trowbridge
Value: £12.5k
Office Refurbishment

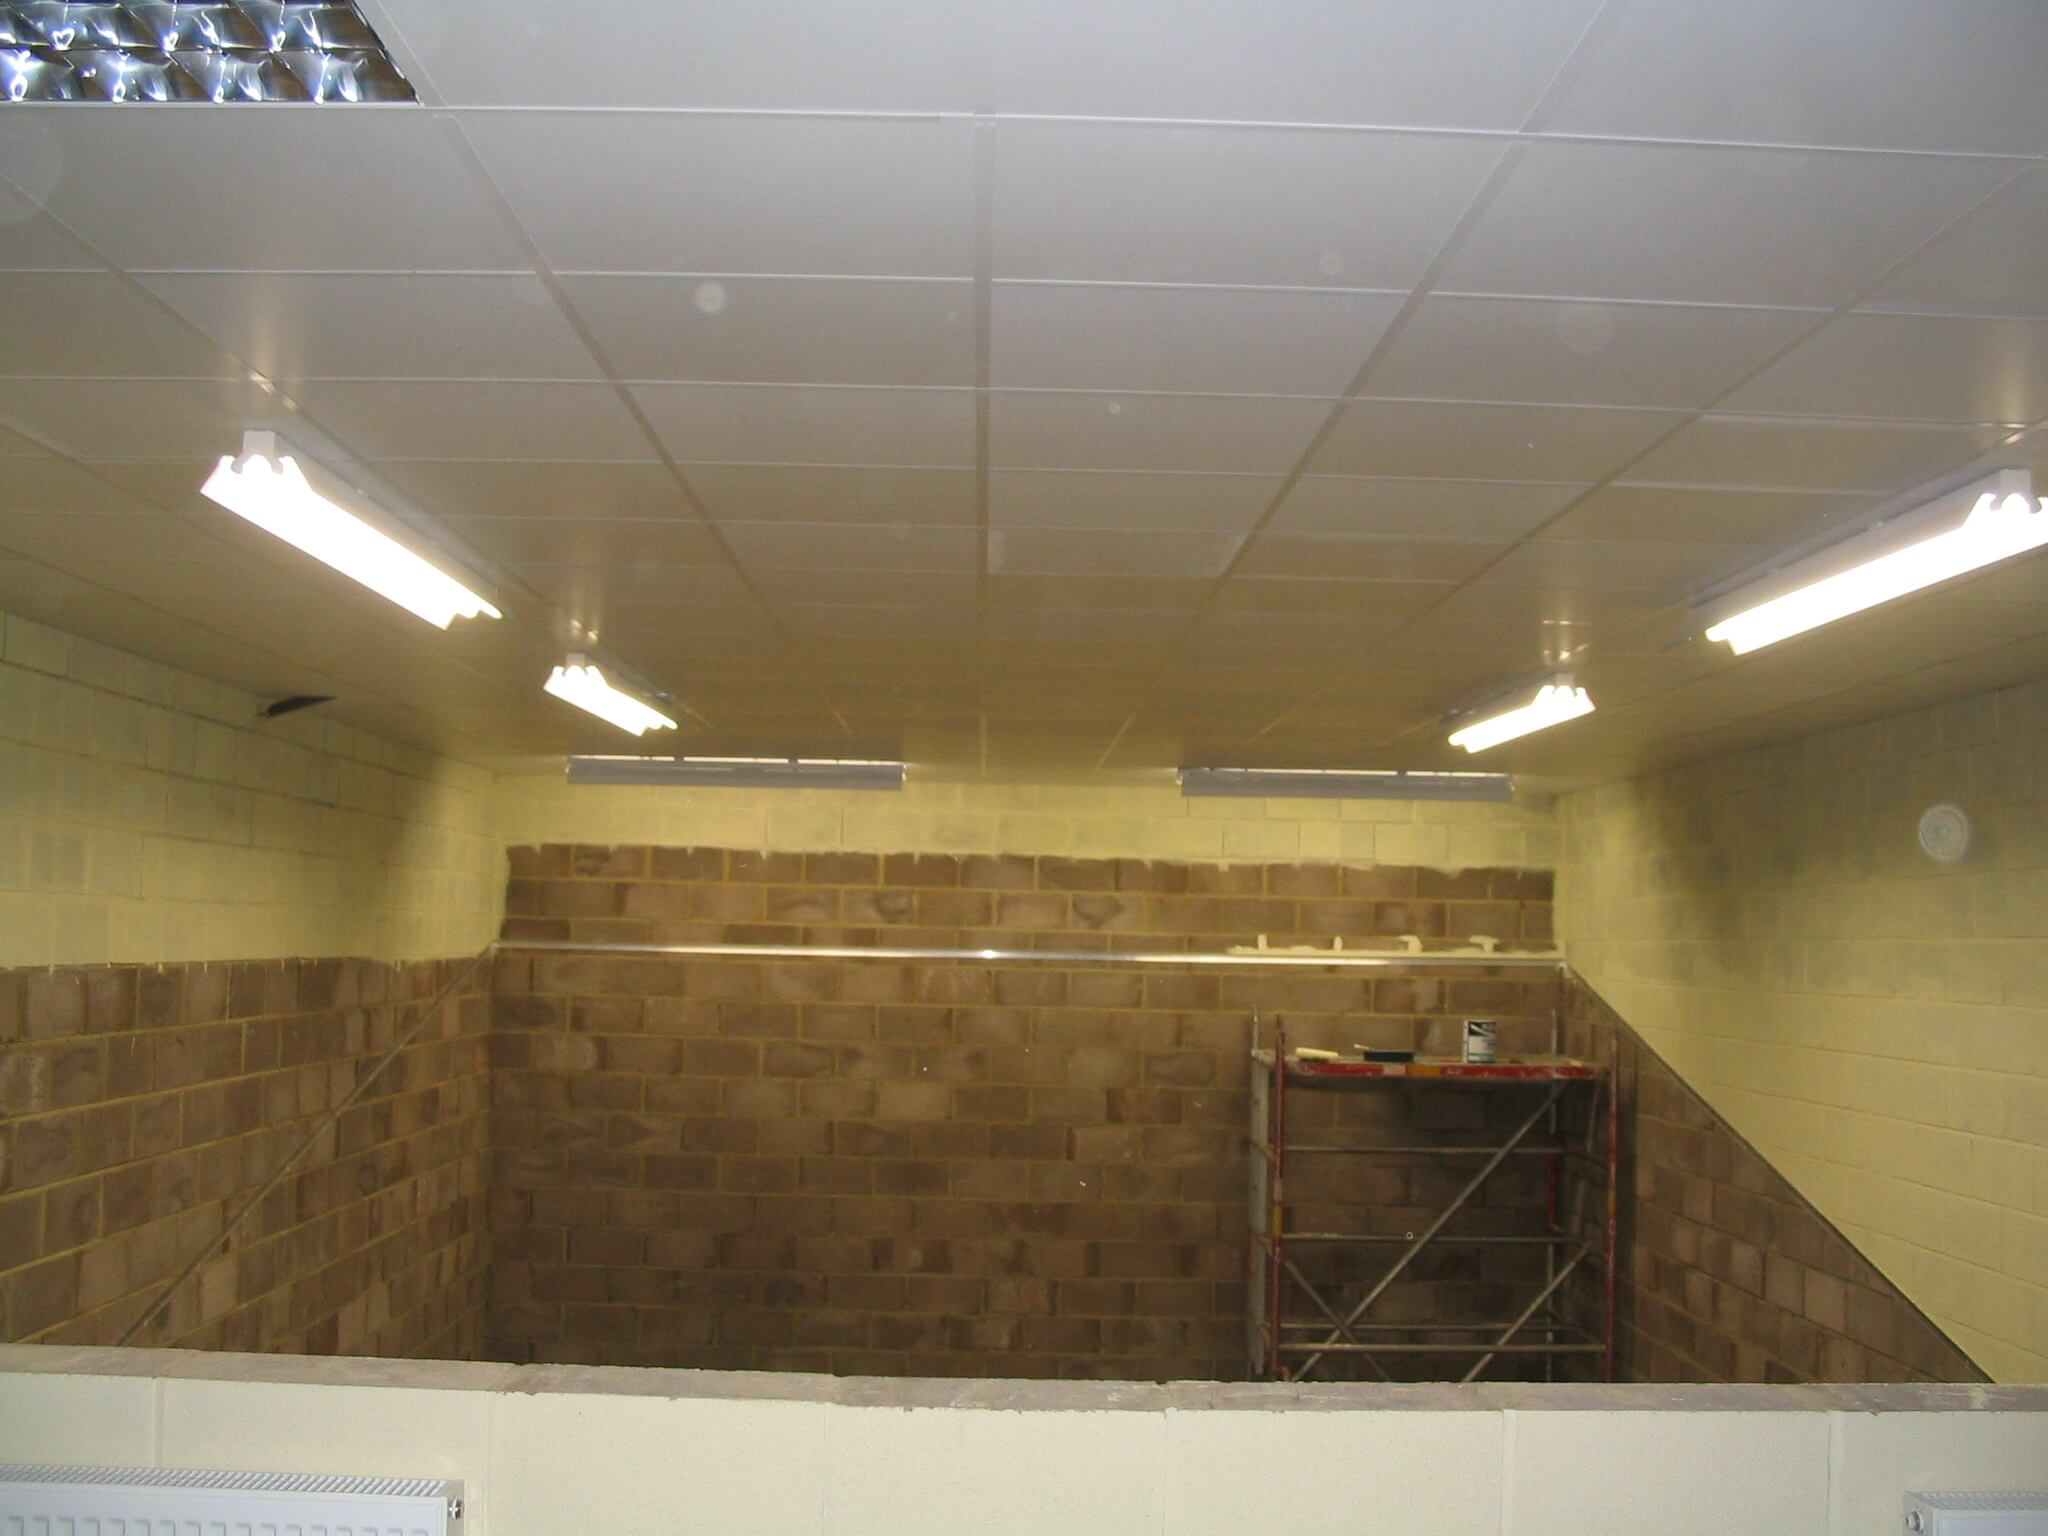












This project involved the office fitting out of an existing office space in order for the company to occupy. The existing office looked quite dated, but the position of the space and the structure suited the customer well. As the office was going to be busy with lots of noise on the phone a suspended ceiling was essential, as well as providing CAT 2 lighting which is needed when working on computers.
Space Planning and design work.








The space was quite small, there was also a requirement to fit a certain number of people inside the office and so a basic space plan was required.Moving on from a basic space plan we applied some colours to the layout as well so the customer had some idea what could be done by using different carpet colours. There is a difference between basic drawing work and space planning, please click on the link for more of an explanation.














Final photographs.

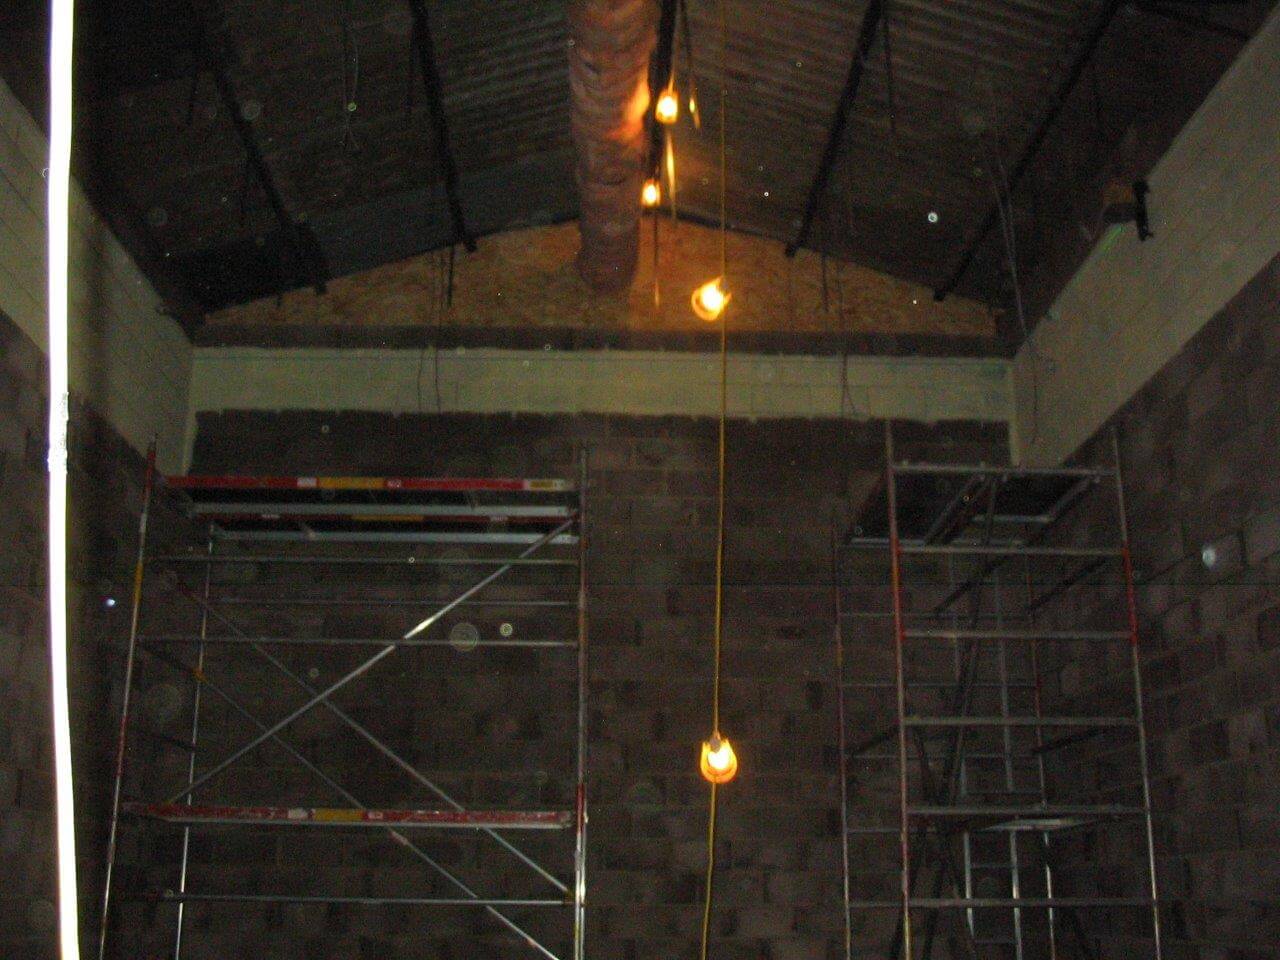












Luckily the office space was empty so it made fitting the suspended ceiling much easier. The original space was just an old shop with a plasterboard ceiling and old fissured (squiggle pattern) tiles which made the space look really dated. The lighting was surface mounted tubed light fittings which are not allowed under the Visual Display Regulations, so they had to be changed anyway to CAT2 at the very least as the customer was using computers.





The project included the installation of a new suspended ceiling, new CAT 2 lighting & electrics, new flooring, decoration and furniture. The ceiling was slightly tricky as the existing space had arches located centrally within the space.
Suspended Ceiling

Suspended ceilings are almost always used when carrying out an office refurbishment as existing ones can look tired. We have a bit more information on suspended ceilings on the following link if you would like to have a look, please click this link. The choice of the suspended ceiling is almost always price versus performance. It is possible to have a plasterboard ceiling but the problem with this type is that it is very hard to get services over the ceiling with access problems, and the hard surface of the ceiling lets the sound bounce around. The mineral fibre tiles that are generally used offer good sound absorption properties, and can easily be taken out to get to any cabling that you may wish to run over the grid system.
We also install all our ceilings with a self leveling laser to so the ceiling is completely flat. Some builders try and put ceilings in and we do often have to put them right, it is important to get the supporting wires tensioned properly as well as centering the grid system properly so it looks evenly balanced in the space.

The furniture chosen was a beam system type of furniture which allows cables to be hidden in an integral beam that joins the leg frame uprights together.
Please give us a call on 01380 73 88 44 for more information about this project or any requirement you may have.